


- +26 more images
- +25 more images


242 Haisley RunGuyton, GA 31312
 Price $229,000
- 2.5 Baths
- 3 Bedrooms
- 1,506 Sq Ft
 2 Stories
 1 Car Garage
About This New Home
This move-in ready New Haven Townhome B offers 3 bedrooms, 2.5 baths and 1,506 square feet with comfortable living spaces, plenty of storage and low-maintenance townhome living in Guyton. The main level brings the great room, kitchen and dining area together for easy everyday living. The kitchen features quartz countertops, a tile backsplash, stainless steel appliances and a breakfast bar with additional seating. Just beyond the dining area, a back patio provides outdoor space to relax or enjoy the backyard. All three bedrooms are upstairs, including the primary suite with a spacious walk-in closet and private bath with a double vanity and…
Home Features
- Quartz Countertops in Kitchen
- Powder Room
- Private Back Patio
- Owner's Bath has dual Vanities
- Effingham County
- Quartz Countertops in Bathrooms
Current Promotion
$10K Your Way on Move-In Ready Homes
Make your move easier with $10,000 to use your way on select move-in ready homes. Apply it toward closing costs, appliances, blinds, a screened porch, or even a price reduction. Schedule your tour today and choose the options that matter most to you.
Floor Plans
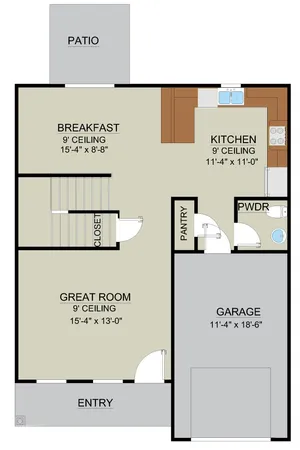
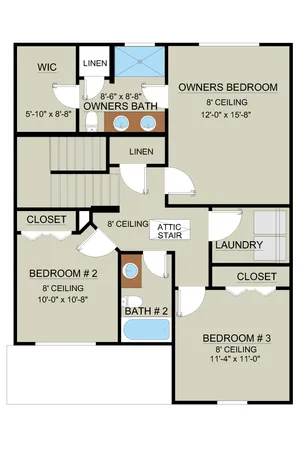
Map & Directions/Schools
Driving Directions
FROM I-95: Take Exit 109 for GA-21 N / GA-30 W. Follow GA-30 W for approximately 3 miles, then turn right onto Hodgeville Road. FINDING NEW HAVEN: Continue on Hodgeville Road for 3.2 miles. Turn left into the community on Bellevue Blvd. Follow Bellevue Blvd and take your first right onto Haisley Run. The playground and move-in ready homes will be straight ahead.
Model Hours
By appointment only — please call for availability.
Sales Center
208 Haisley RunGuyton, GA 31312
(407) 765-0108
Area Schools

I’m Interested in this New Home!
Talk to Tony today!
Call or Text (912) 988 - 8183


